
 EN
EN
 AR
AR
 BG
BG
 FR
FR
 DE
DE
 HI
HI
 IT
IT
 PL
PL
 PT
PT
 RU
RU
 ES
ES
 TL
TL
 IW
IW
 ID
ID
 UK
UK
 VI
VI
 TH
TH
 TR
TR
 FA
FA
 MS
MS
 UR
UR
 BN
BN
 KM
KM
 LO
LO
 PA
PA
 MY
MY
 KK
KK
Analysis of the Effect of Heating Rate on Test Results of a High-Temperature Refractoriness-under-Load and Creep Tester
In the research, development, and quality control of refractories, high-temperature ceramics, and related inorganic non-metallic materials, refractoriness under load and creep performance are important indicators for evaluating material stability under the combined effects of high temperature and sustained loading. In practical applications, materials are often required to withstand not only high temperatures but also furnace charge pressure, structural loads, or localized stresses. Whether a material softens, deforms, or undergoes continuous creep directly affects equipment safety and service life.
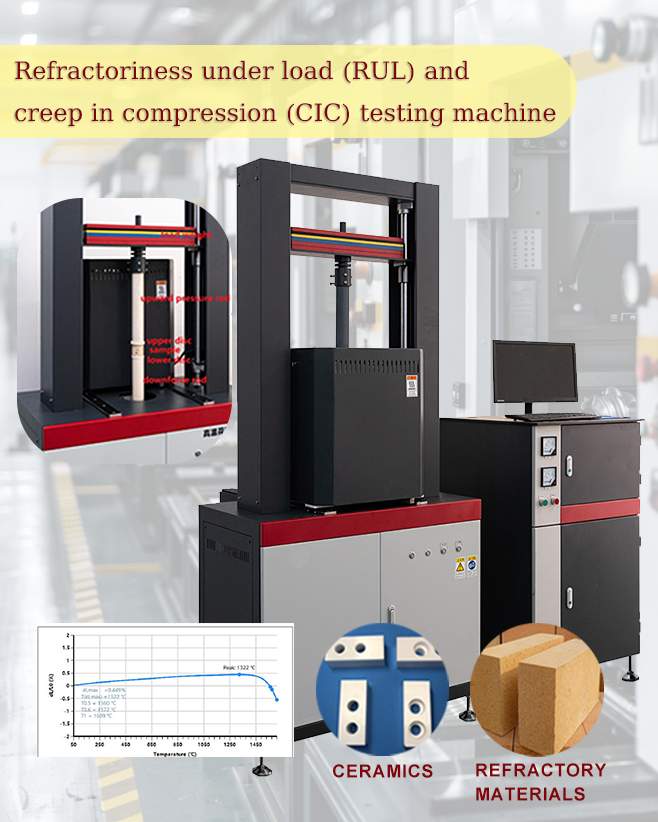
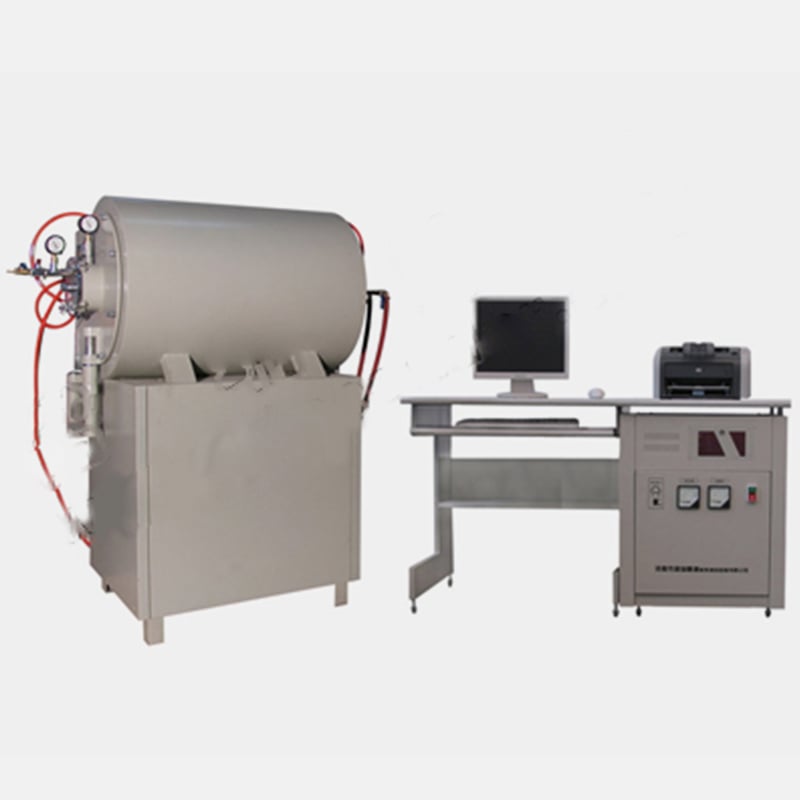
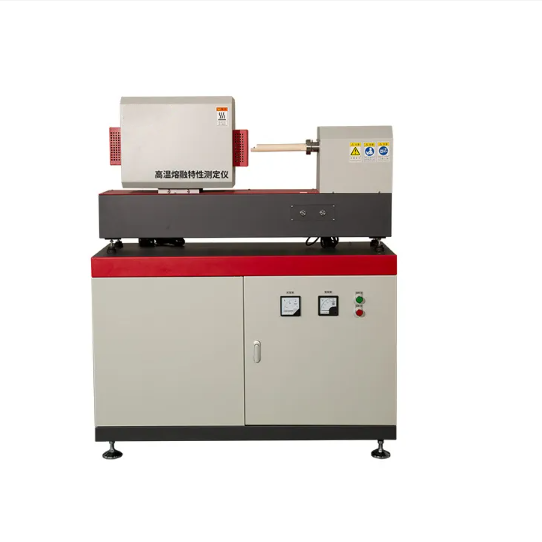
A high-temperature refractoriness-under-load and creep tester simulates the service conditions of materials under high temperature and constant load. By recording changes in specimen deformation and temperature, it helps analyze the refractoriness-under-load temperature, deformation characteristics, and creep behavior of the material. Throughout the test, the heating rate may appear to be merely an operating parameter, but it can significantly affect the temperature distribution, reaction progress, microstructural changes, and deformation response inside the specimen. Therefore, properly controlling the heating rate is essential for obtaining stable and reliable test results.
I. Why Does the Heating Rate Affect Test Results?
Refractory materials do not reach a uniform temperature instantaneously during heating. The surface of the specimen is heated first, after which heat is gradually transferred to the interior. When the heating rate is high, a temperature gradient can easily develop between the inside and outside of the specimen. The surface layer may already have expanded, softened, or undergone a phase transformation while the interior remains at a relatively low temperature. This uneven heating changes the overall deformation process and may cause a shift in the measured temperature-deformation curve.
At the same time, processes such as dehydration, gas release, crystal-phase transformation, sintering, and liquid-phase formation within the material require sufficient time to complete. Excessively rapid heating may delay some of these reactions, preventing the material from reaching a relatively stable state at the test temperature. In contrast, excessively slow heating may allow the specimen to undergo significant sintering or structural adjustment before it reaches the critical temperature range. These differences in thermal history are ultimately reflected in the refractoriness-under-load temperature and creep deformation.
II. Potential Effects of an Excessively High Heating Rate
1. Elevated or Shifted Characteristic Temperatures
Under rapid-heating conditions, the temperature inside the specimen is generally lower than the temperature displayed by the instrument. Even when the external measuring point has reached a certain temperature, the actual reactions and softening processes inside the specimen may not yet be sufficiently developed. As a result, the temperature at which significant deformation is recorded by the instrument may shift, creating a discrepancy between the test result and the material's actual high-temperature performance.
The direction and magnitude of the shift depend on factors such as material composition, specimen dimensions, thermal conductivity, applied load, and temperature-measurement method. It is therefore not accurate to assume simply that a faster heating rate will always produce a higher or lower result. For this reason, the heating program must remain consistent when comparing different batches or materials; otherwise, differences in test conditions may be mistakenly interpreted as differences in material performance.
2. Increased Temperature Gradients and Reduced Curve Stability
High-temperature refractoriness-under-load and creep tests generally involve observing the compressive deformation or height change of a specimen under sustained load. When the heating rate is too high, temperature differences may develop between the top and bottom, as well as between the inside and outside, of the specimen. Local deformation may therefore occur before overall deformation. The test curve may show fluctuations, indistinct inflection points, or poor repeatability.
If the specimen contains a high proportion of volatile components or has a relatively dense internal structure, rapid heating may also prevent gases from escaping smoothly. This can increase internal stress and lead to abnormal expansion, cracking, or sudden deformation, all of which can interfere with the evaluation of the material's refractoriness-under-load behavior.
3. Shortened Effective Observation Time During the Creep Stage
Creep is a time-dependent process. The deformation of a material under constant temperature and load generally requires a certain period of time before a stable trend becomes apparent. If the heating rate is too high, the specimen passes rapidly through certain critical temperature ranges. Before microstructural changes and stress relaxation are sufficiently completed, the recorded deformation may primarily reflect an instantaneous thermal response rather than the material's complete high-temperature creep behavior.
III. A Lower Heating Rate Is Not Always Better
Appropriately reducing the heating rate helps minimize the temperature difference between the inside and outside of the specimen, allowing more time for thermal equilibration and material reactions. However, an excessively low heating rate can also create new problems.
First, the specimen may remain in a medium- to high-temperature environment for an extended period, causing sintering, crystal-phase transformation, or liquid-phase formation to occur prematurely. Its microstructural state may then differ from the thermal history experienced under actual service conditions. Second, an excessively long heating period increases the test duration, reduces laboratory efficiency, and may amplify the effects of instrument drift, environmental fluctuations, and differences in operator practices on the results.
Therefore, selecting a heating rate should not be based simply on the idea that faster or slower is always better. A balance must be achieved among the applicable standard, material characteristics, and test objectives.
IV. How Can the Heating Rate Be Controlled Properly?
1. Strictly Follow the Applicable Standard
Different test standards may specify different requirements for specimen dimensions, loading methods, heating programs, temperature-measurement positions, termination conditions, and data-processing methods. Before testing, identify the applicable national standard, industry standard, or customer specification, and use the specified heating rate as the basis for process control.
For exploratory tests during research and development, different heating rates may be set outside the standard conditions for comparative analysis. However, the heating program must be clearly recorded, and results obtained under different conditions should not be compared directly without qualification.
2. Conduct a Preliminary Assessment Based on Material Characteristics
For materials that are highly dense, have low thermal conductivity, contain a large amount of volatile components, or are susceptible to intense phase transformations, particular attention should be paid to temperature gradients and gas release during heating. If necessary, conduct a preliminary heating-process assessment before the formal test to determine whether the specimen exhibits cracking, abnormal expansion, rapid shrinkage, or other irregular behavior.
3. Maintain Stable Equipment Conditions
The actual performance of a heating rate depends not only on its set value but also on furnace temperature uniformity, heating-element condition, thermocouple response, control-system accuracy, and specimen installation. Before testing, inspect the temperature-measurement components, loading mechanism, and displacement-measurement system to ensure stable equipment operation and prevent measurement deviations caused by changes in instrument condition.
4. Examine the Complete Temperature-Deformation Curve
The analysis should not be limited to the final characteristic temperature or the temperature corresponding to a single deformation percentage. The complete curve helps identify the material's expansion, shrinkage, softening, compression, and creep trends during heating. Comparing curve profiles obtained at different heating rates makes it possible to identify temperature gradients, phase-transformation hysteresis, local instability, and other issues more accurately.
5. Use Repeat Tests to Verify Result Reliability
When abnormal data are observed for a particular batch of material, first inspect specimen preparation, specimen installation, loading conditions, the heating program, and equipment calibration instead of immediately concluding that the material's performance has changed. Parallel and repeat tests can help determine whether the abnormal result is caused by an actual difference in the material or by fluctuations in the test conditions.
V. From Test Results to Material-Application Decisions
The value of high-temperature refractoriness-under-load and creep testing lies not only in obtaining a temperature value, but also in helping users assess the safety margin of a material under long-term, high-temperature loading conditions. Only when the heating rate is properly controlled can the test result more closely represent the material's actual response under the specified thermal history and loading conditions.
During material selection, the refractoriness-under-load temperature, deformation rate, creep curve, repeatability, and stability among different batches should be evaluated together. For components that must withstand high temperatures and pressure over an extended period, focusing only on the initial softening temperature is insufficient. The material's long-term stability after entering the high-temperature deformation stage must also be considered.
Conclusion
The heating rate is one of the key control parameters in high-temperature refractoriness-under-load and creep testing. Excessively rapid heating may increase the temperature difference between the inside and outside of the specimen, delay material reactions, and affect the deformation curve. Excessively slow heating may alter the material's thermal history and extend the test duration. Only by establishing a stable and repeatable heating program based on the test standard, material composition, specimen structure, and actual application conditions can the reliability and comparability of test data be improved.
A high-temperature refractoriness-under-load and creep tester with stable performance, accurate temperature control, reliable loading, and sensitive displacement measurement can provide valuable data support for material research and development, quality control, and engineering material selection. Through standardized operation and scientific analysis, companies can identify potential risks in the high-temperature loading performance of materials at an earlier stage, providing a sound basis for refractory-material optimization and safe furnace operation.
Recommended Products





Hot News
-
Across Continents, A Shared Pursuit of Precision | Zimbabwe ZMF Client Visits JZJ TEST to Inspect Containerized Sample Preparation + Fire Assay + Analysis System
2026-09-30
-
Ethiopia Fire Assay Experiment 4: Sample Fusion, Cupellation, and Tool Set—Achieving precise enrichment and witnessing the "rebirth through fire" of precious metals.
2026-08-31
-
Daily Maintenance and Care of a Refractoriness under Load and Creep Tester
2026-08-27
-
Revolutionizing Lab Efficiency: How the HNJC-T4A Redefines XRF Sample Preparation
2026-08-10
-
How to extend the service life of a high-temperature creep tester? Factors affecting service life.
2026-07-21
-
How do you choose the right high-temperature creep tester for softening under load?
2026-07-09
-
A Powerful Partnership: Eritrea Gold Mining Company Adopts Advanced JZJ TEST Fire Assay Equipment, Driving New Standards in Gold Refining and Testing
2026-07-02
-
Overseas Testing Capabilities Upgraded: China 15MCC’s Indonesian Subsidiary Introduces Full-Scale Fire Assay Equipment
2026-06-15
-
From Powder to Data: Unveiling the Secrets of the Perfect Pairing of Fusion Sample Analyzer and Spectrometer for Elemental Analysis
2026-06-09
-
Spanning Ten Thousand Miles, Quality Verified | JZJ TEST Fire Assay Laboratory Equipment Successfully Delivered to Russian Client
2026-05-26


