
 EN
EN
 AR
AR
 BG
BG
 FR
FR
 DE
DE
 HI
HI
 IT
IT
 PL
PL
 PT
PT
 RU
RU
 ES
ES
 TL
TL
 IW
IW
 ID
ID
 UK
UK
 VI
VI
 TH
TH
 TR
TR
 FA
FA
 MS
MS
 UR
UR
 BN
BN
 KM
KM
 LO
LO
 PA
PA
 MY
MY
 KK
KK
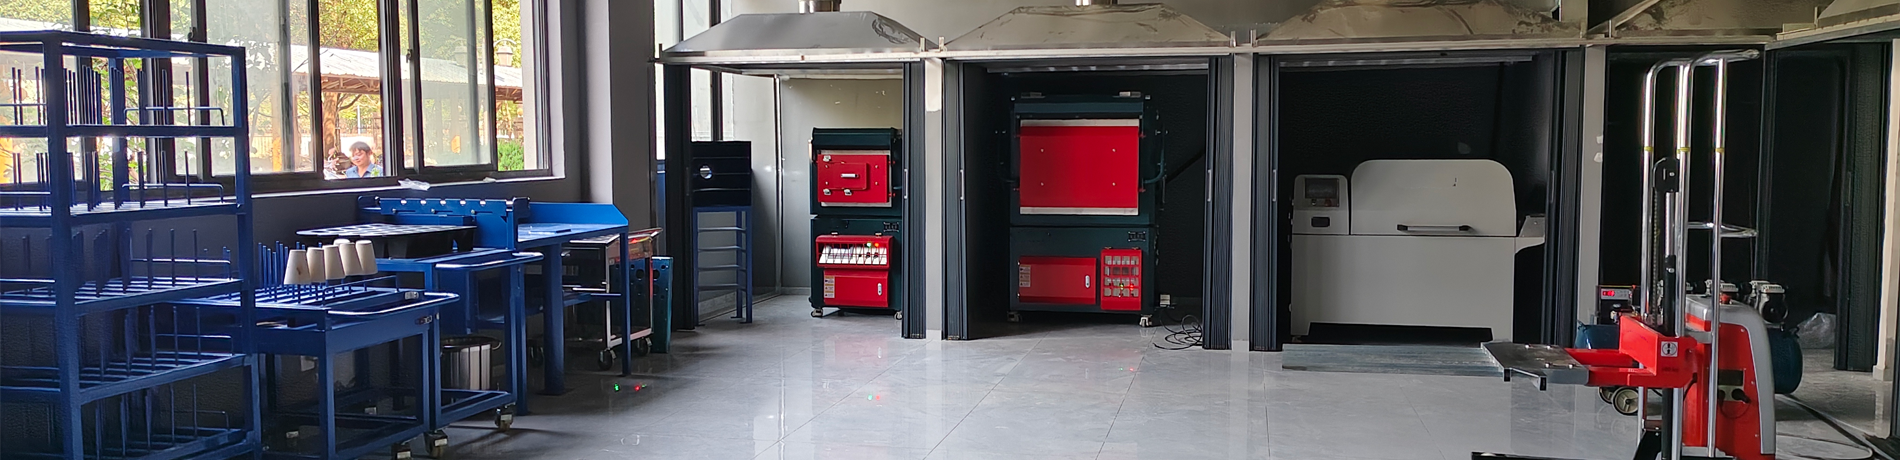
Daily Maintenance and Care of a Refractoriness under Load and Creep Tester
Introduction
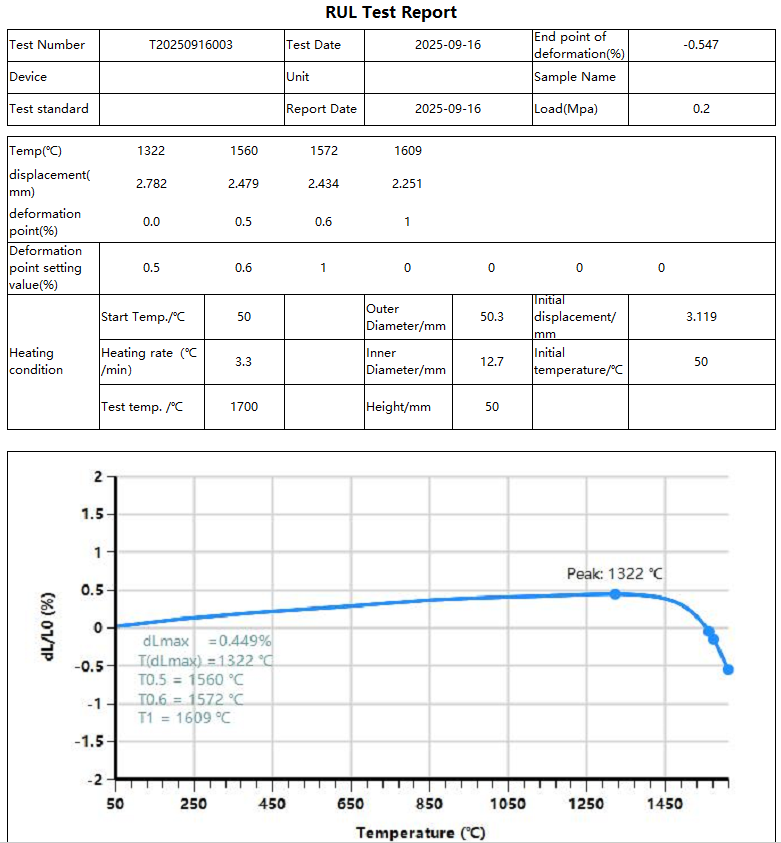
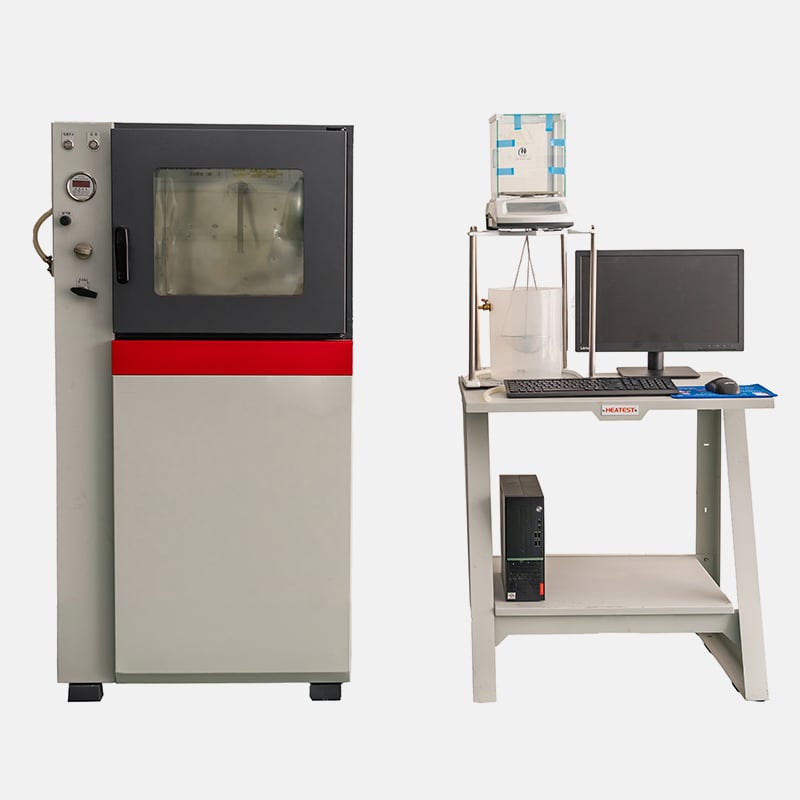
A Refractoriness under Load and Creep Tester, also known as an RUL and Creep in Compression Tester, is widely used in refractory materials, materials science, metallurgy, building materials, aerospace, and related fields. It is primarily used to evaluate the refractoriness under load, compressive creep resistance, and high-temperature deformation behavior of materials under high temperature and constant loading conditions.
The temperature control accuracy, loading stability, displacement measurement accuracy, and reliability of the data acquisition system directly affect the validity of test results. Therefore, establishing a standardized routine maintenance and servicing program is essential for extending equipment service life, ensuring data accuracy, reducing the risk of failure, and maintaining safe operation.
This article introduces the key maintenance requirements for a Refractoriness under Load and Creep Tester, including equipment components, routine maintenance, periodic servicing, environmental control, and operational safety. The actual maintenance intervals and procedures should always follow the equipment manual and the technical requirements provided by the manufacturer.
1. Main Components and Operating Principle
A Refractoriness under Load and Creep Tester generally consists of the following major systems:
Heating system
1. : Usually composed of a high-temperature electric furnace, heating elements, furnace chamber, and thermal insulation structure. It provides a stable and uniform high-temperature environment for the test specimen.
Loading system
2. : Composed of the loading mechanism, weights or motorized loading device, and load-bearing components. It applies a specified constant load or compressive stress to the specimen.
Temperature control system
3. : Consists of temperature sensors, a controller, and temperature control software or programs. It monitors and regulates the furnace temperature in real time.
Displacement measurement system
4. : Measures the compressive deformation or creep deformation of the specimen under high temperature and load.
Data acquisition and analysis system
5. : Collects temperature, load, displacement, and time data, and transfers the test results to a computer for recording, analysis, and storage.
During testing, the specimen is placed in the specified position inside the furnace chamber and heated and loaded under predetermined temperature and load conditions. The equipment continuously records the specimen temperature, applied load, deformation, and deformation rate to evaluate its refractoriness under load and high-temperature creep behavior.
2. Routine Maintenance
2.1 Clean the Equipment Regularly
During prolonged operation, dust, specimen fragments, fumes, and oxides may accumulate inside and around the furnace chamber. If not removed promptly, these contaminants may affect heating uniformity, sensor accuracy, and the proper operation of mechanical components.
Cleaning the heating system
●: Regularly inspect the furnace chamber for dust, residues, or loose materials. After the equipment has completely cooled down and the power supply has been disconnected, clean the chamber using a soft brush, dry cloth, or low-pressure vacuum cleaner. Avoid striking the furnace chamber, heating elements, or temperature sensor, and do not use excessively wet cloths.
Cleaning the loading system
●: Remove specimen fragments from the loading plate, compression rod, specimen support, and areas around the displacement measurement components. This prevents foreign materials from affecting loading alignment or displacement measurement.
Cleaning the sensors
●: Keep the load sensor, displacement sensor, and their connections clean and dry. Prevent dust and corrosive substances from entering the sensors.
Cleaning the exterior
●: Regularly clean the equipment housing, control panel, display screen, and control buttons to prevent dust and oil contamination from affecting operation or display visibility.
2.2 Inspect the Temperature Control System
Temperature control is critical to the stable operation of the tester. Temperature deviations or non-uniformity inside the furnace may result in inaccurate test results.
Inspect the temperature sensor
●: Check the sensor for bending, breakage, oxidation, or poor contact. Perform temperature calibration or comparison checks at regular intervals according to the equipment usage frequency and calibration requirements, ensuring that the measurement remains within the specified error range.
Inspect the heating elements
●: Regularly check the heating elements for breakage, deformation, localized overheating, or obvious signs of aging. If any abnormality is found, stop the equipment and arrange for inspection by qualified personnel.
Inspect the furnace chamber and insulation
●: Confirm that the furnace chamber, lining, and insulation materials remain intact. Damage to the lining or deterioration of insulation may cause heat loss and temperature non-uniformity.
Check the temperature control program
●: Confirm that the temperature setting, heating rate, holding time, and alarm parameters are correctly configured. Incorrect program parameters may affect the test process and results.
2.3 Inspect and Calibrate the Loading System
The stability and accuracy of the loading system directly affect refractoriness-under-load and creep test results. The following items should be checked before and after routine operation:
Inspect the load sensor
●: Check the sensor and its cables for damage and confirm that the displayed value is stable. Calibrate the sensor according to the equipment calibration schedule using verified standard loads or a suitable calibration device.
Inspect the loading mechanism
●: Confirm that the compression rod, loading plate, guide mechanism, and connecting components are securely installed and operate smoothly, without obvious tilting, sticking, or looseness.
Check loading alignment
●: Before testing, ensure that the specimen, loading plate, and compression rod are correctly positioned. Eccentric loading may cause uneven stress distribution and abnormal test results.
Lubricate mechanical components
●: Maintain the transmission components, guide components, or bearings that require lubrication in accordance with the equipment manual. Use only the specified lubricant and prevent lubricating oil from entering the high-temperature furnace, sensors, or electrical components.
2.4 Inspect the Displacement Measurement and Data Acquisition Systems
The displacement measurement and data acquisition systems record the deformation process of the specimen and are essential for obtaining complete and reliable test data.
Inspect the displacement sensor
●: Confirm that the sensor is correctly installed, the measuring rod moves smoothly, and the cable is not loose or damaged. Perform a zero-point check before testing and calibrate the displacement measurement system when necessary.
Inspect the data acquisition equipment
●: Confirm that the acquisition card, computer, display, and related software are operating normally. Check that temperature, load, displacement, and time data are displayed correctly.
Inspect data transmission lines
●: Check communication cables, signal cables, ports, and connectors to ensure secure connections and prevent data interruption or loss caused by poor contact.
Back up test data
●: After each test, promptly save and back up the raw data, test report, and equipment operation records. Important data should preferably be backed up to different storage media to reduce the risk of data loss caused by equipment failure or file corruption.
3. Periodic Servicing and Detailed Inspection
3.1 Inspect the Electrical System Regularly
Regularly inspect the power cables, control wiring, terminals, fuses, switches, and grounding system. Confirm that there is no aging, looseness, overheating, short circuit, or insulation damage. If the equipment produces an unusual odor, excessive heat, frequent alarms, or control failure, stop using it immediately and arrange for inspection by qualified personnel.
3.2 Inspect the Mechanical System
Check the transmission mechanism, guide components, bearings, compression rod, loading plate, and fasteners for wear and looseness. Components showing significant wear, deformation, or abnormal clearance should be repaired or replaced promptly to maintain loading stability and the correct stress condition of the specimen.
3.3 Replace Worn Components in a Timely Manner
Heating elements, temperature sensors, load sensors, displacement sensors, seals, insulation materials, and certain mechanical connectors may deteriorate because of prolonged exposure to high temperature, frequent use, or environmental conditions. A replacement plan should be developed based on operating time, usage frequency, and the actual condition of each component. Components should not be replaced blindly according to a fixed period, but they should also not be allowed to remain in service until they have completely failed.
3.4 Perform Regular Calibration and Performance Verification
Regular calibration is an important measure for maintaining measurement accuracy. In addition to the temperature, load, and displacement sensors, the overall performance of the equipment should also be verified. This may include heating performance, temperature stability, loading stability, displacement measurement repeatability, and data acquisition integrity.
Where conditions permit, standard specimens or materials with known performance may be used for comparative testing. This helps confirm that the equipment continues to meet the requirements of applicable standards, test methods, and laboratory quality management systems after long-term operation. Calibration and verification results should be documented and properly retained.
4. Control of the Operating Environment
4.1 Maintain Suitable Temperature, Humidity, and Ventilation
The equipment should be installed in a dry, clean, and well-ventilated environment free from corrosive gases. Direct sunlight, strong air currents, significant vibration, and excessive dust should be avoided whenever possible. Laboratory temperature and humidity should remain within the range specified in the equipment manual. Excessive fluctuations in temperature or humidity may affect the stability of electrical components, sensors, and the data acquisition system.
4.2 Avoid Overloading and Prolonged Continuous Operation
Operate the equipment strictly within its rated parameters and in accordance with the relevant test standards and operating procedures. Do not exceed the specified temperature, load, or operating time. Prolonged overloading may accelerate the aging of heating elements, sensors, and mechanical components and increase the risk of equipment failure.
When conducting consecutive tests, arrange reasonable testing intervals and cooling periods. Avoid frequent starting and stopping while the equipment is still at high temperature, as well as prolonged operation without adequate cooling time.
4.3 Take Measures to Prevent Vibration and Interference
Place the equipment on a firm and level foundation, away from strong vibration sources and sources of electromagnetic interference. An unstable installation surface or excessive external vibration may affect loading stability, displacement measurement, and test repeatability.
5. Operational Safety Precautions
1. Before operating the equipment, check the power supply, grounding, temperature sensor, load sensor, displacement sensor, and data cables.
2. After a high-temperature test, do not immediately touch the furnace body, specimen, loading components, or related metal structures. Wait until the equipment has cooled sufficiently before cleaning or disassembly.
3. Disconnect the power supply and confirm that the equipment is in a safe condition before cleaning, servicing, or replacing any component.
4. Operators should wear appropriate personal protective equipment, such as heat-resistant gloves and safety goggles.
5. If temperature control is lost or abnormal load, sudden displacement changes, unusual noises, smoke, or alarms occur, stop the test immediately and follow the equipment's emergency inspection procedure.
6. Do not modify the control program, protection parameters, or electrical wiring without authorization. Repairs involving electrical systems, high-temperature components, or load-bearing parts must be performed by trained and qualified personnel.
6. Establish a Maintenance Record
To facilitate equipment condition tracking, laboratories are advised to establish a Maintenance and Service Record for the Refractoriness under Load and Creep Tester, including at least the following information:
- Cleaning and maintenance dates and the names of maintenance personnel;
- Calibration dates and results for temperature, load, and displacement measurements;
- Inspection records for heating elements, sensors, and mechanical components;
- Replacement records for worn components;
- Fault symptoms, corrective actions, and repair results;
- Test data backup and software maintenance records.
Maintenance records help identify changes in equipment performance in a timely manner and provide a basis for preventive maintenance, fault analysis, and laboratory quality management.
Conclusion
Routine maintenance and proper servicing of a Refractoriness under Load and Creep Tester are essential for stable long-term operation and accurate, reliable test results. Regular cleaning, temperature and load inspections, displacement calibration, data backup, mechanical lubrication, replacement of worn components, and complete equipment performance verification can effectively reduce equipment failure, extend service life, and improve laboratory efficiency and safety management.
Operators should become familiar with the equipment structure, operating principle, and maintenance procedures. Preventive maintenance should be carried out consistently so that potential problems can be identified and addressed in a timely manner. All maintenance, calibration, and repair activities should be performed in accordance with the equipment manual, applicable test standards, and the manufacturer's technical requirements.
For more information about the technical specifications, configuration options, or maintenance requirements of our Refractoriness under Load and Creep Tester, please contact us. We can provide technical support and suitable solutions based on your test materials, test temperature, loading conditions, and applicable standards.
Recommended Products





Hot News
-
Across Continents, A Shared Pursuit of Precision | Zimbabwe ZMF Client Visits JZJ TEST to Inspect Containerized Sample Preparation + Fire Assay + Analysis System
2026-09-30
-
Ethiopia Fire Assay Experiment 4: Sample Fusion, Cupellation, and Tool Set—Achieving precise enrichment and witnessing the "rebirth through fire" of precious metals.
2026-08-31
-
Daily Maintenance and Care of a Refractoriness under Load and Creep Tester
2026-08-27
-
Revolutionizing Lab Efficiency: How the HNJC-T4A Redefines XRF Sample Preparation
2026-08-10
-
How to extend the service life of a high-temperature creep tester? Factors affecting service life.
2026-07-21
-
How do you choose the right high-temperature creep tester for softening under load?
2026-07-09
-
A Powerful Partnership: Eritrea Gold Mining Company Adopts Advanced JZJ TEST Fire Assay Equipment, Driving New Standards in Gold Refining and Testing
2026-07-02
-
Overseas Testing Capabilities Upgraded: China 15MCC’s Indonesian Subsidiary Introduces Full-Scale Fire Assay Equipment
2026-06-15
-
From Powder to Data: Unveiling the Secrets of the Perfect Pairing of Fusion Sample Analyzer and Spectrometer for Elemental Analysis
2026-06-09
-
Spanning Ten Thousand Miles, Quality Verified | JZJ TEST Fire Assay Laboratory Equipment Successfully Delivered to Russian Client
2026-05-26


